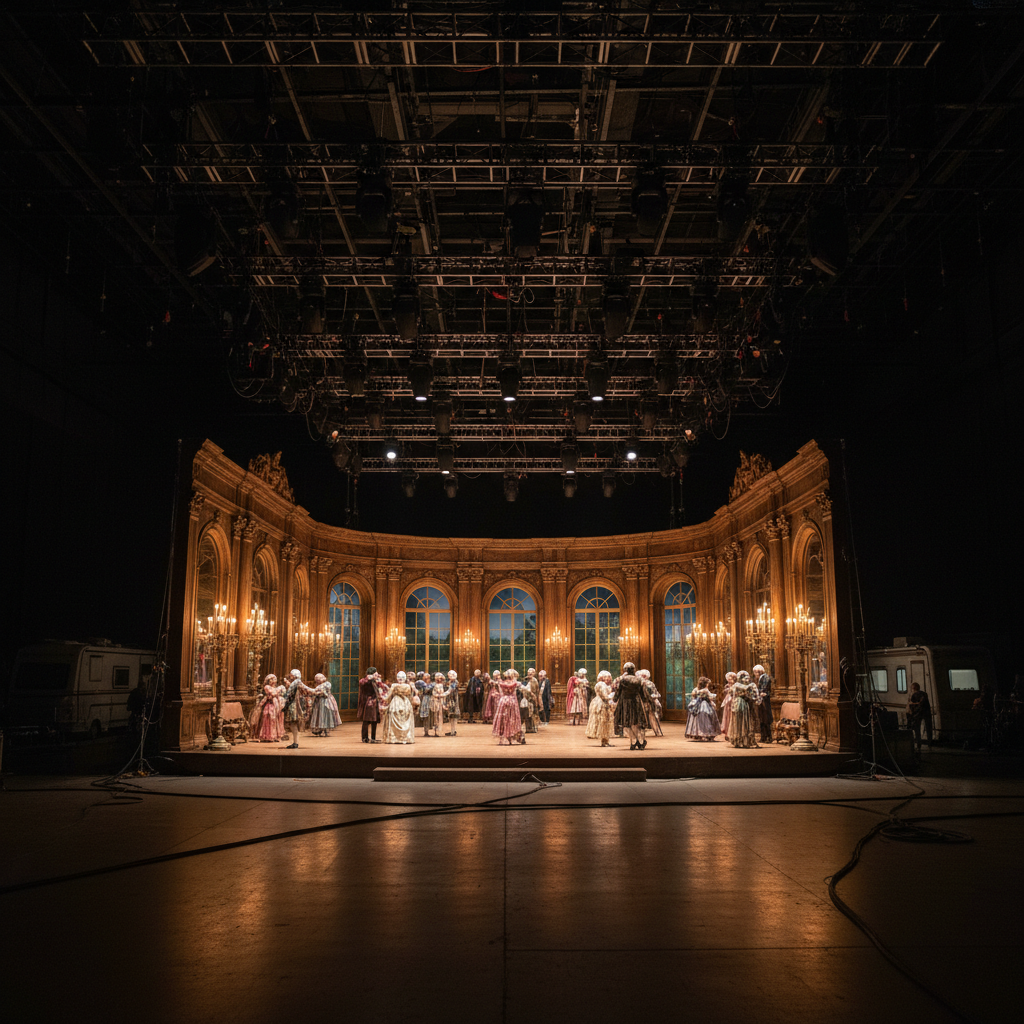
Wide-angle view from the back of a soundstage looking toward a fully dressed period set, rigging visible overhead, cable runs across the floor, the set luminous against industrial darkness

Set Designer · Production Designer

Marcus
Veil

Film · Television · Commercial · Theater
New York · Los Angeles · London

Scroll

Film ProductionTelevisionCommercial SetsTheater DesignEvent InstallationsPeriod ReconstructionSci-Fi BuildsPractical EffectsLocation DressingArt DirectionFilm ProductionTelevisionCommercial SetsTheater DesignEvent InstallationsPeriod ReconstructionSci-Fi BuildsPractical EffectsLocation DressingArt Direction
01
Project 01
Film · 2024

The Parlor
at the End

The brief: An 1887 Victorian parlor, full-period authentic, built in 11 days inside a Queens warehouse with a $180K materials budget — then destroyed on camera on day 14.
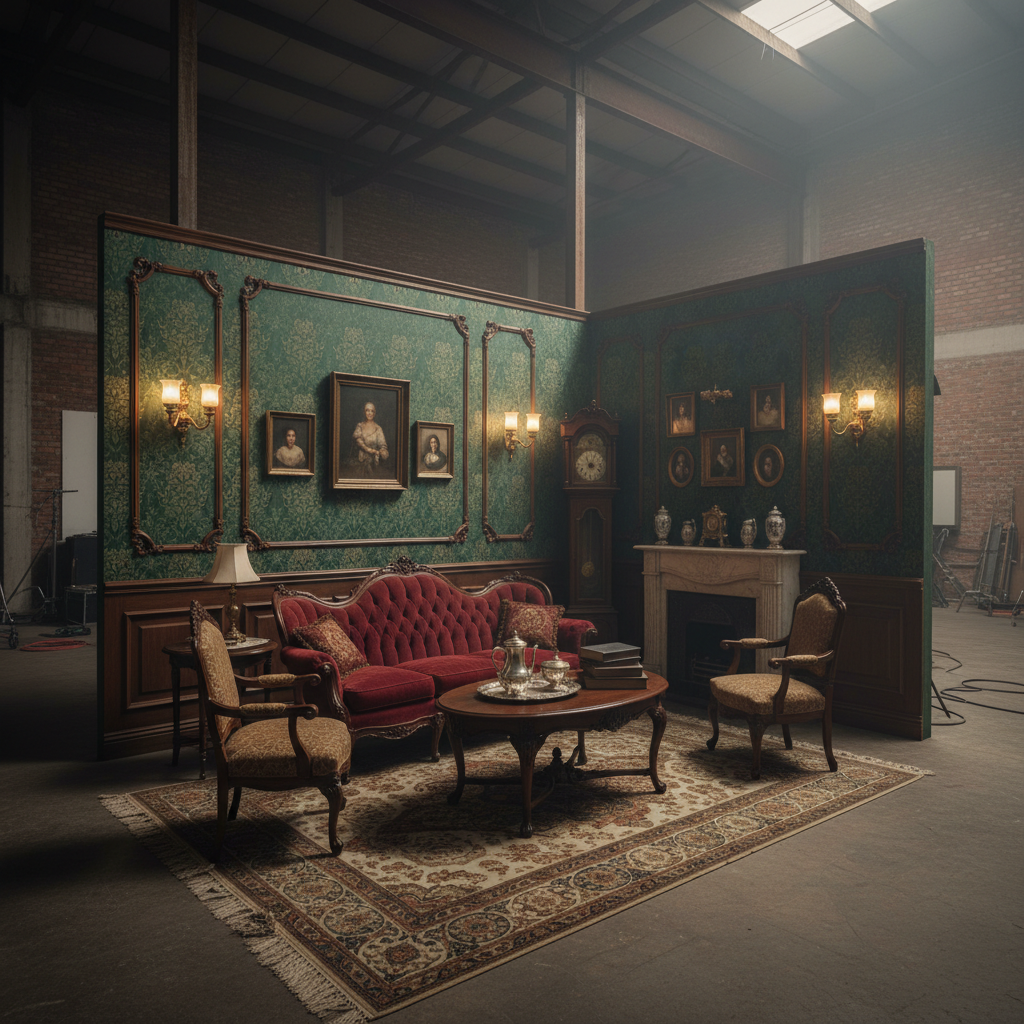
Wide establishing shot of the completed Victorian parlor set — ornate wallpaper, period furniture, gas lamp sconces, the entire room impossibly detailed inside a warehouse shell

Final set — Queens warehouse, Stage 4 · Director of Photography: Lena Marchetti
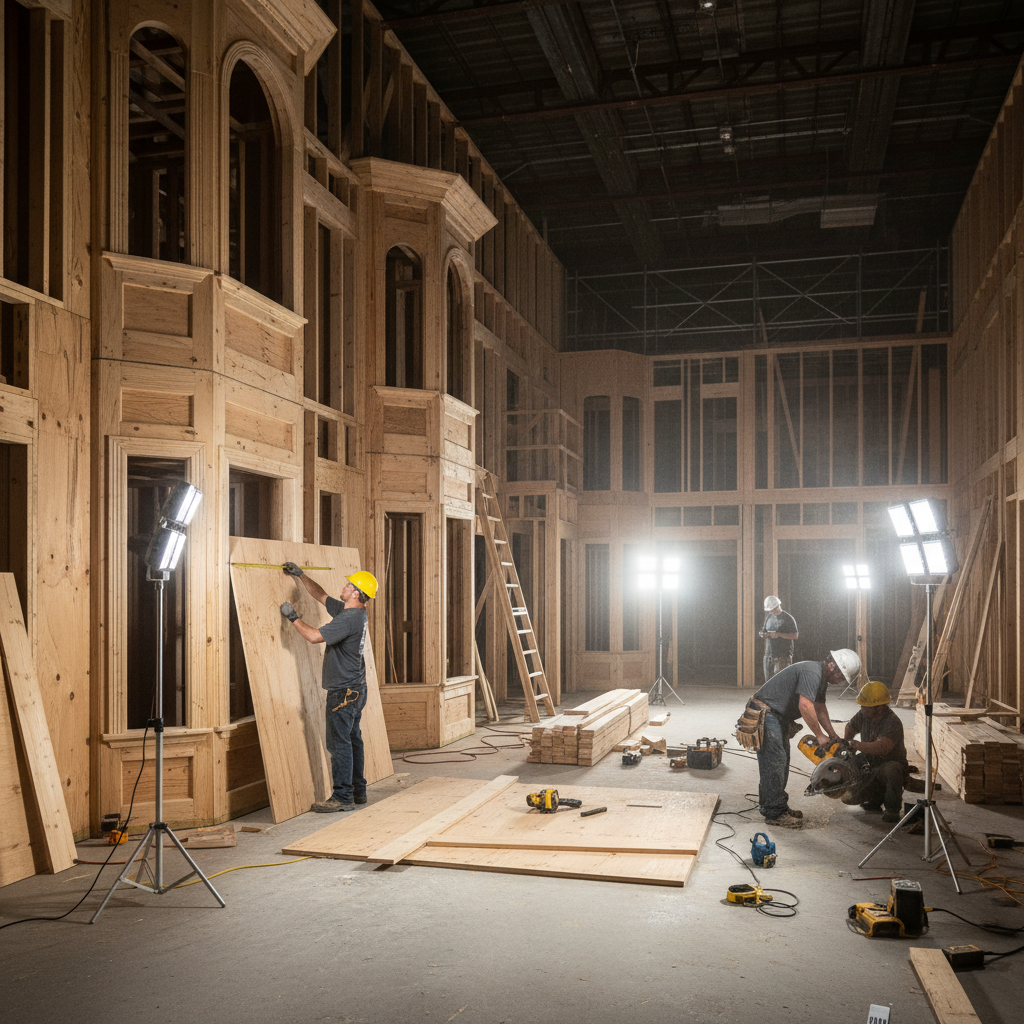
Construction photograph: raw plywood wall frames being measured and cut, crew members in work lights, the Victorian architecture emerging from bare lumber
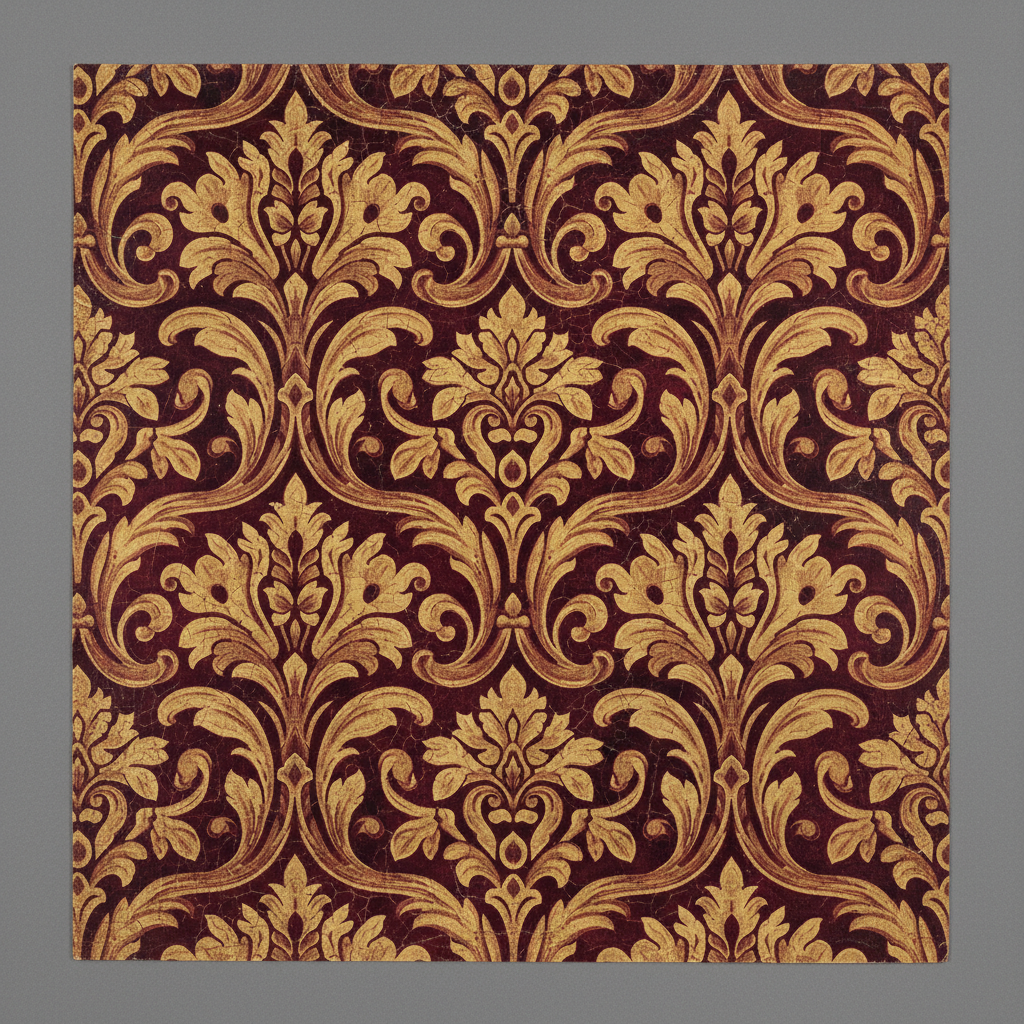
Material sample photograph: hand-painted Victorian wallpaper in burgundy and gold, the pattern applied in four layers with aging glaze
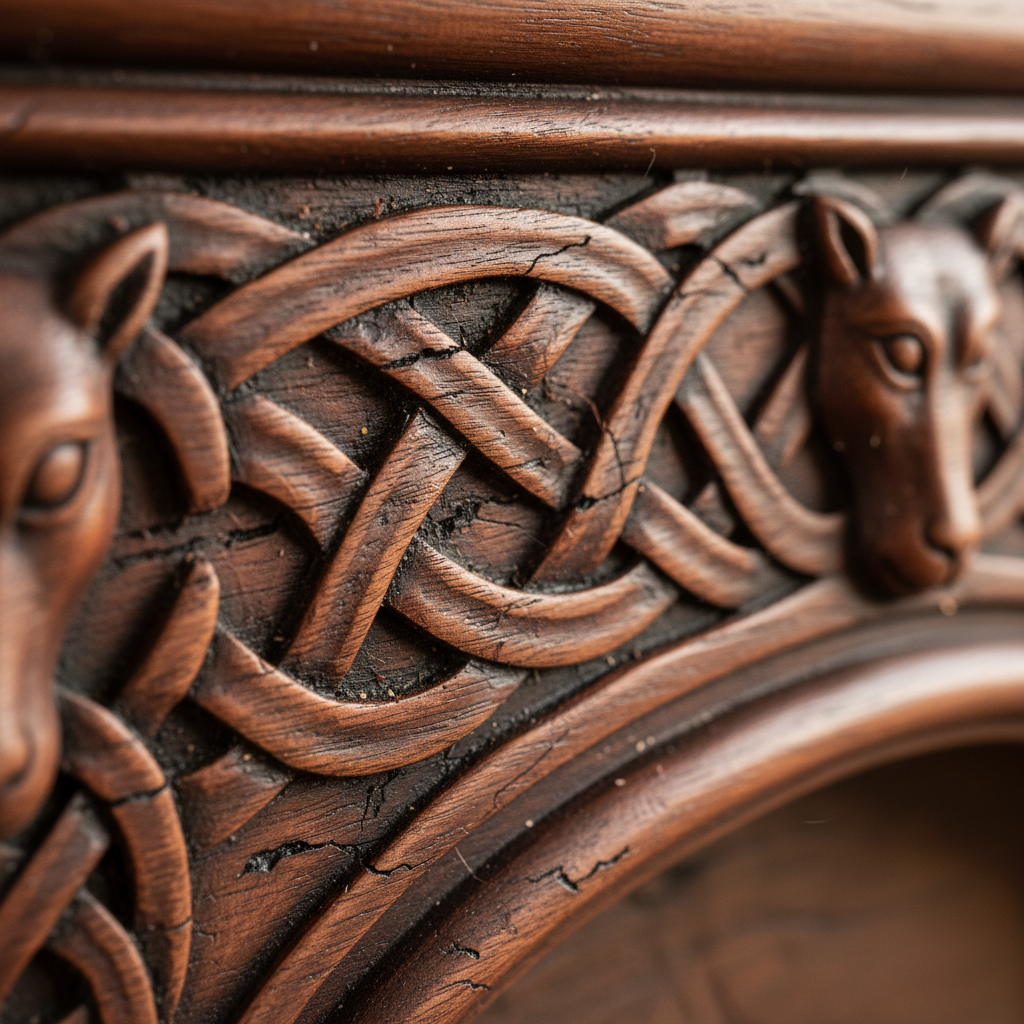
Macro detail of a hand-carved mahogany fireplace mantel, prop fabrication showing grain and aging technique

Construction days 2–6 · Material samples · Prop fabrication detail

11Days

Build Timeline

$180KUSD

Materials Budget

340sq ft

Set Footprint

4Layers

Wallpaper Finish
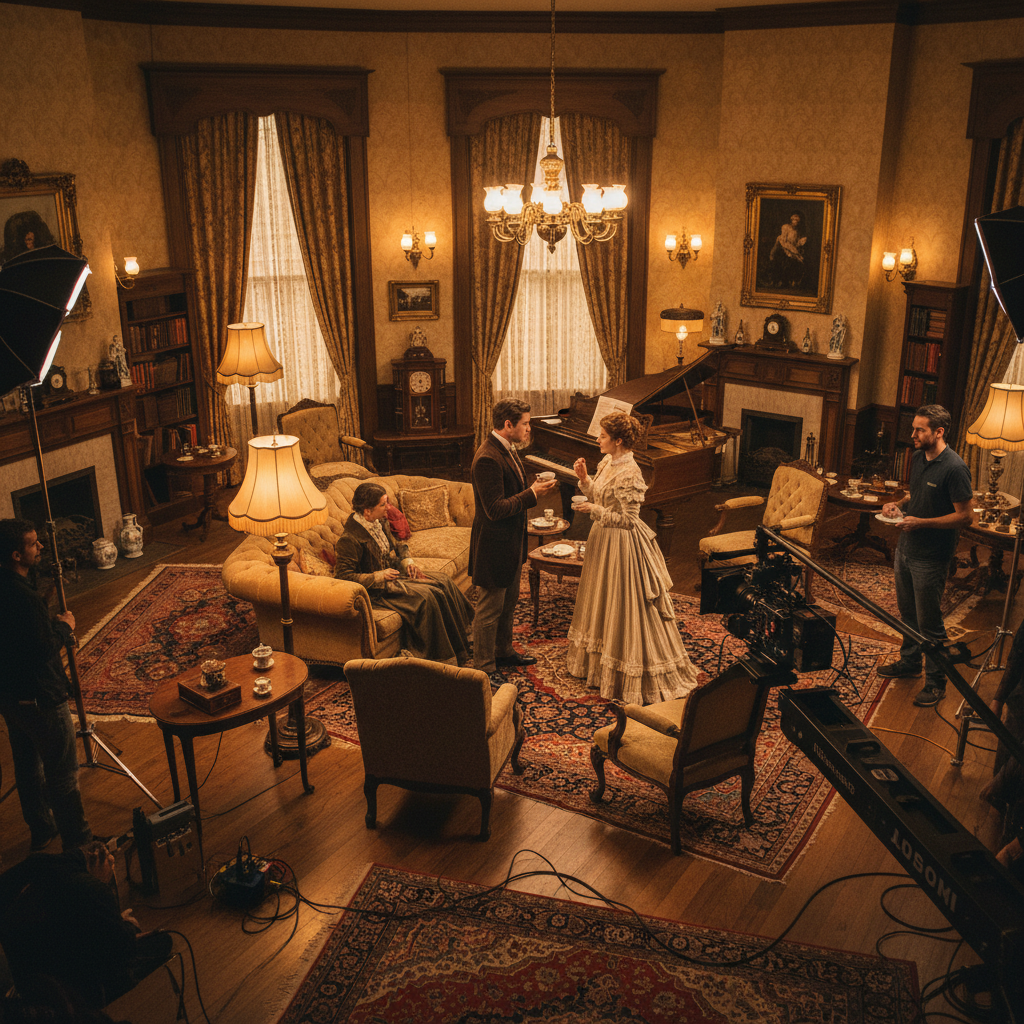
The Victorian parlor set photographed in context during filming — actors in period costume, camera rigging visible at frame edge, the set glowing under tungsten practical lights

On Camera · Final Frame

Director's Note

“We needed a room that felt like it had been lived in for forty years. Marcus delivered a room that felt like it had been lived in for a hundred.”

Claire Donovan

Director, The Inheritance

The camera sees what you build, not what you meant.

Chapter 01
02
Commercial · 2025
Project 02

Terrain Zero
Alien Landscape

The ask: A 4,000 sq ft alien terrain — basalt formations, bioluminescent flora, atmosphere — for a 30-second automotive spot. Four-day load-in. No CGI extension.
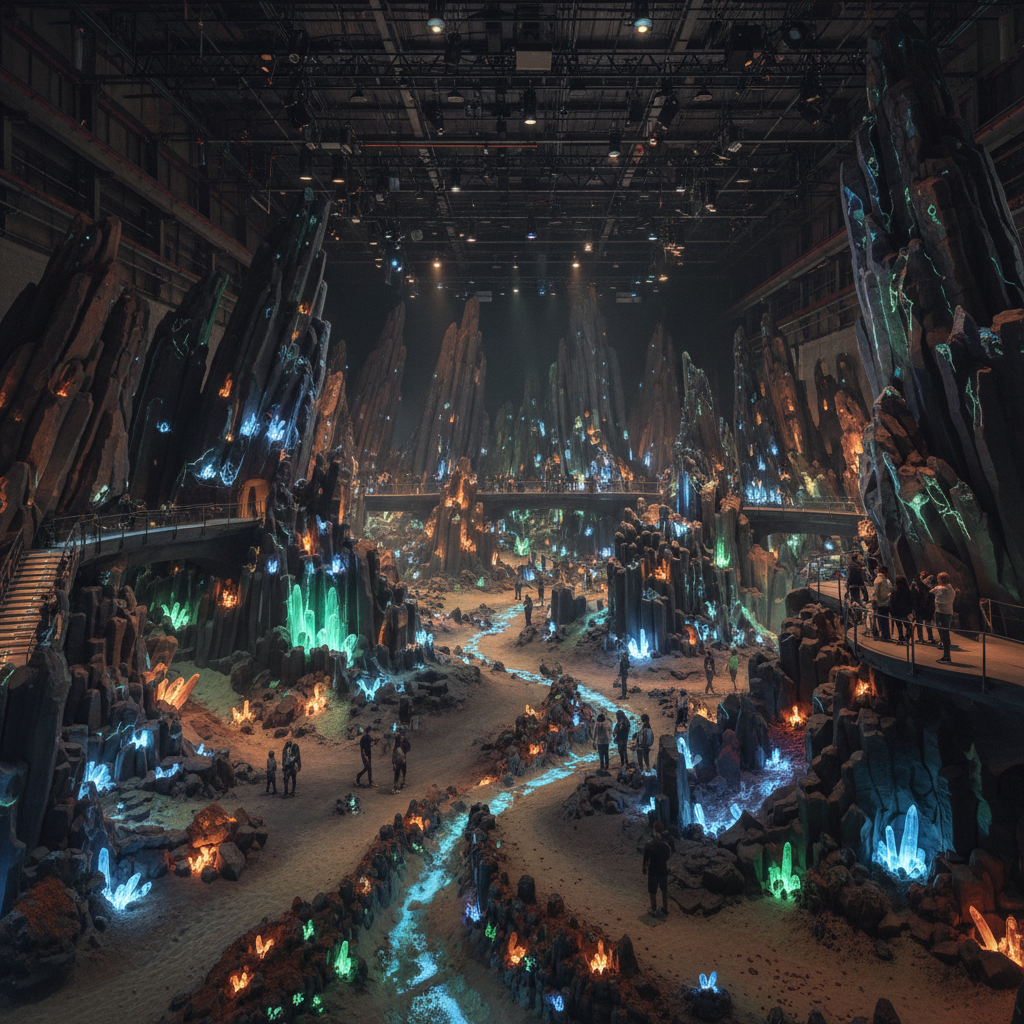
Wide establishing shot of alien landscape set — foam carved basalt formations painted in deep charcoal and rust, bioluminescent practical lighting embedded in sculptured terrain, the scale enormous against stage ceiling

Full terrain — Stage 8, Silvercup Studios · 4,000 sq ft build
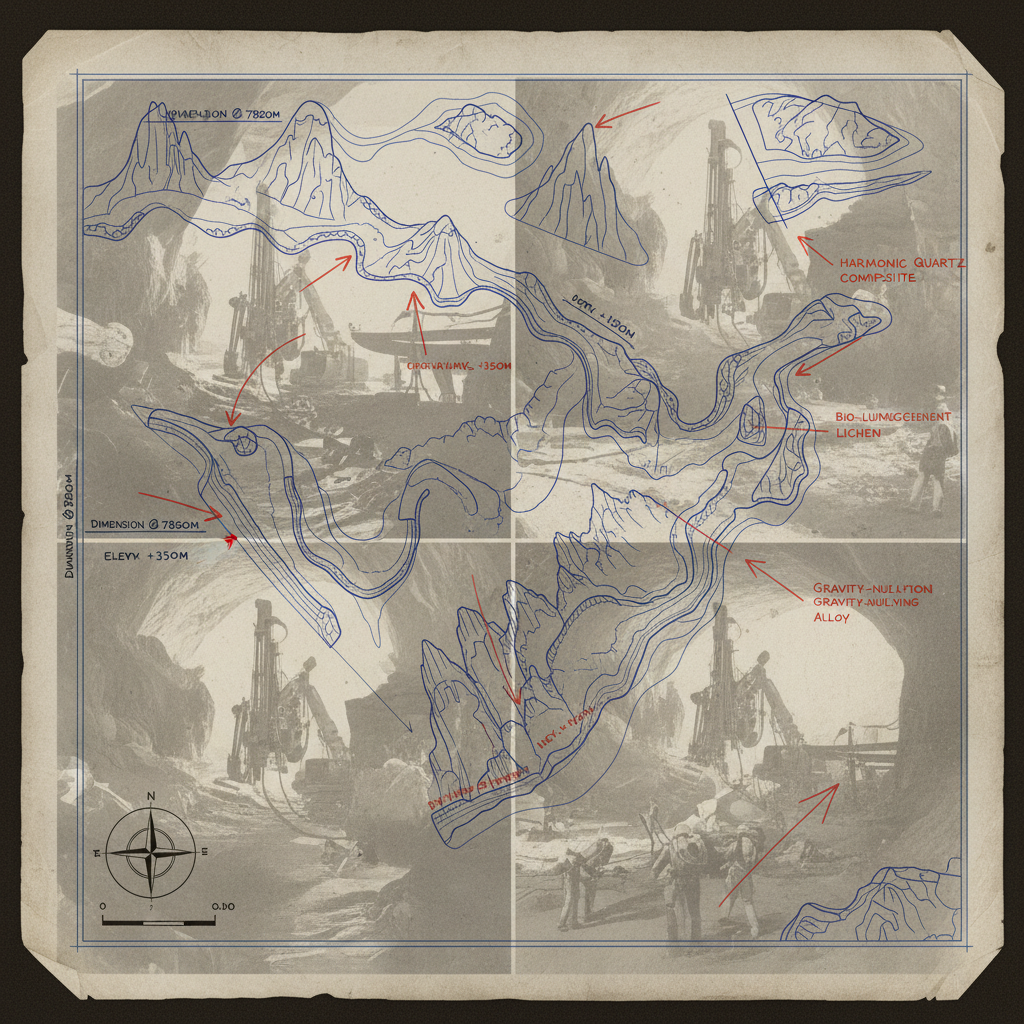
Blueprint overlay photograph — architectural drawings of the alien terrain formations with hand-annotated dimensions and material notes, printed on translucent paper over construction photos

Blueprint · Construction Draft v3

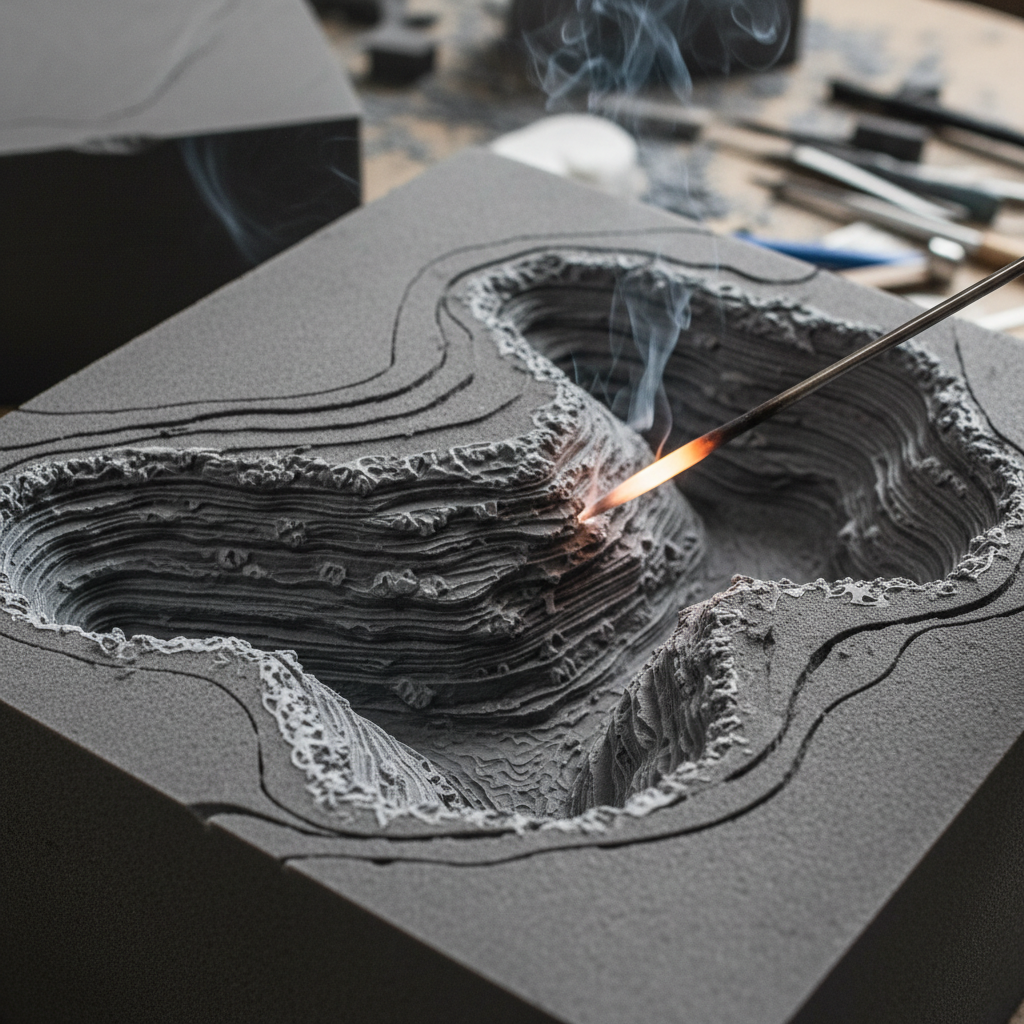
Macro detail of foam block being carved into alien rock formation — the texture carved with heat tools showing layered geological strata in dense grey foam
Bioluminescent practical lighting detail — custom LED rigs embedded in sculpted terrain, glowing blue-green through translucent resin flora elements

Blueprint draft · Foam carving process · Practical light rigging detail

4Ksq ft

Set Footprint

4Days

Load-In Window

0%CGI

Practical Build

12Tons

Foam & Resin

Creative Director

“We told Marcus we needed a world that had never existed. He built one that felt like it had always been there, just waiting to be discovered.”

Jordan Park

Creative Director, Ogilvy NY

Final automotive commercial shot — the vehicle positioned on alien terrain under dramatic lighting, the set indistinguishable from a real alien world, practical atmosphere effects visible

Final Frame · Commercial Cut

Every flat is a lie the audience agrees to believe.

Chapter 02
03
Project 03
Theater · 2025

Sightlines
for the Unseen

The constraint: A three-quarter thrust stage, 600 seats, every sightline a problem. Design a world visible from every angle — no dead zones, no cheated flats, nothing that reads as set.
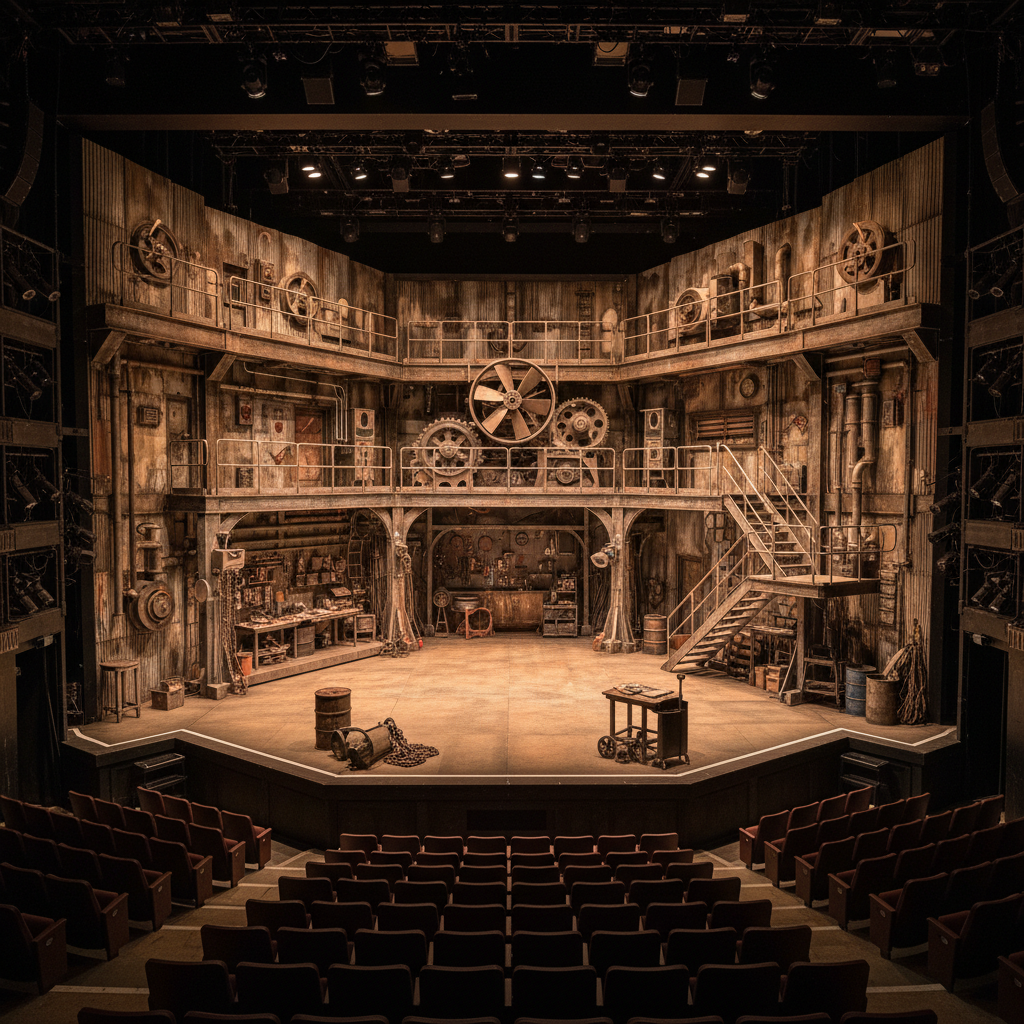
Wide-angle view of theater set from back of house — three-quarter thrust stage fully dressed as a multi-level industrial interior, audience visible on three sides, every sightline clean

Full set from back of house · Lincoln Center Theater · Thrust configuration

Macro detail photograph of hand-painted scenic texture — distressed concrete wall surface with layers of paint and grime, the aging technique visible at close range
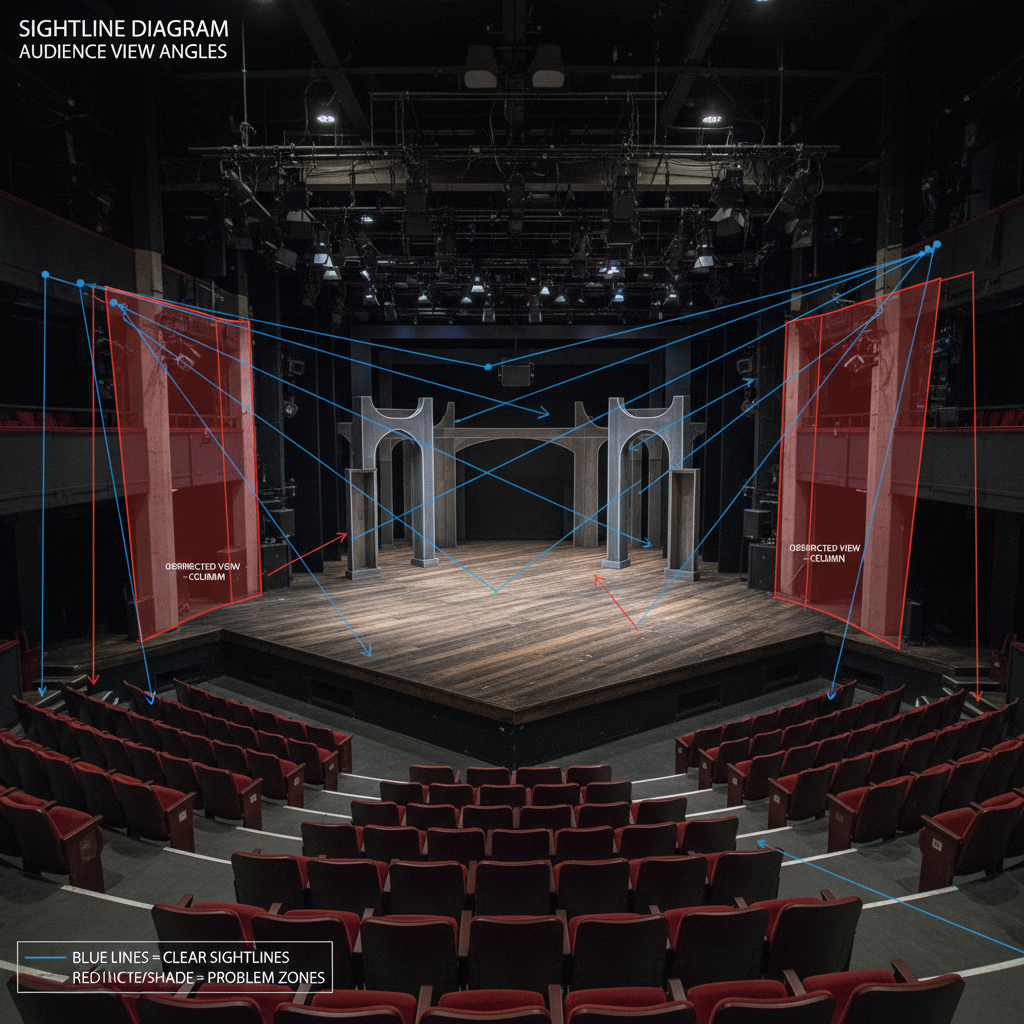
Sightline diagram overlaid on set photograph — architectural drafting lines showing audience sight angles from all three sides of the thrust stage, problem zones highlighted

Sightline Analysis

Scenic texture detail · Sightline analysis diagram

600Seats

Audience Capacity

270°

Sightline Coverage

3Levels

Set Height

0Dead Zones

In Final Design
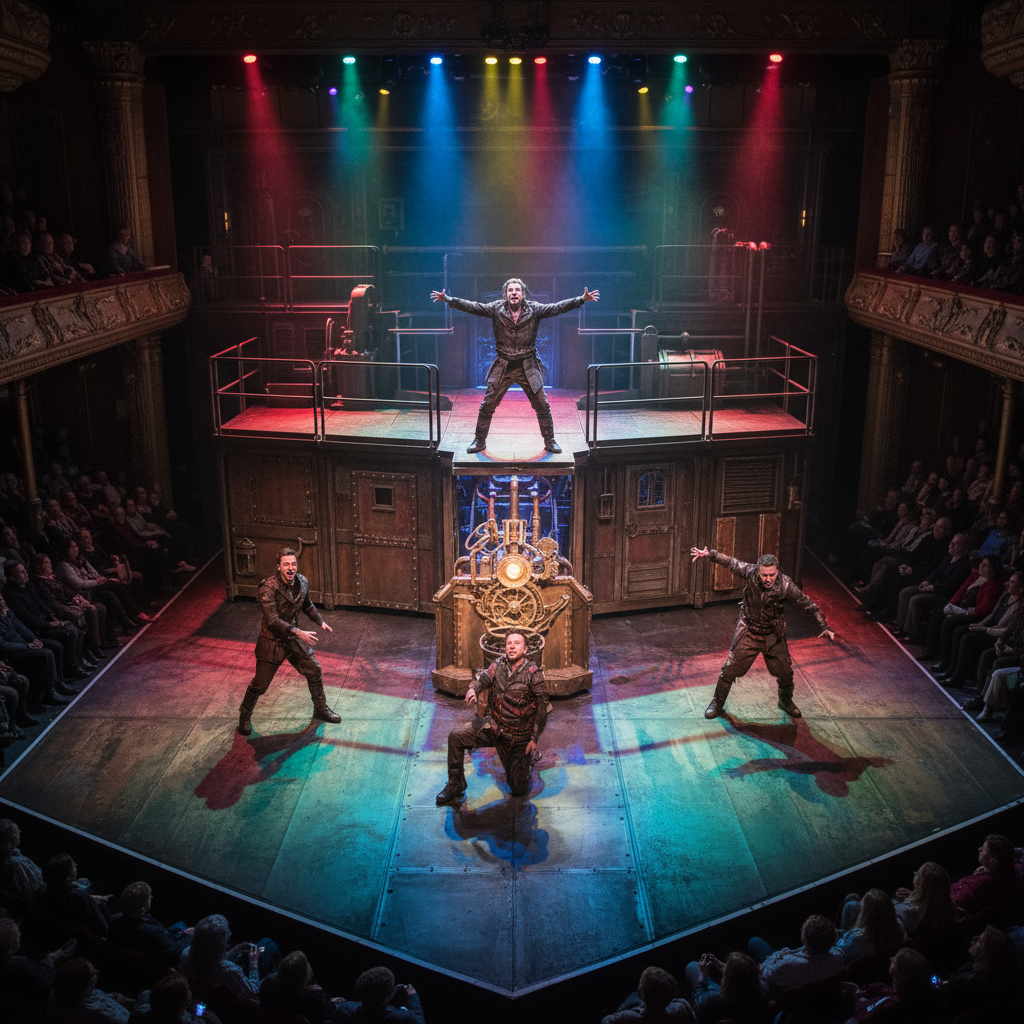
Theater set in performance context — actors on stage under theatrical lighting, the industrial multi-level set glowing, audience visible on three sides in deep focus

Performance Night · Opening Week

Director's Note

“I've worked in thrust configuration for twenty years. Marcus solved problems I'd stopped believing were solvable. Seat Q28 has never had a better view.”

Amara Osei

Artistic Director, Lincoln Center Theater

Budget is a constraint. Gravity is a constraint. Everything else is a choice.

Chapter 03

The Final Chapter

Send Your
Brief

You've seen the work. Now describe the world you need built. We read every brief personally — no intake forms, no assistants.

We respond within 48 hours. If your timeline is tighter, say so in the brief.